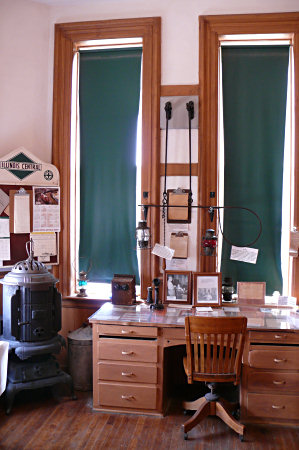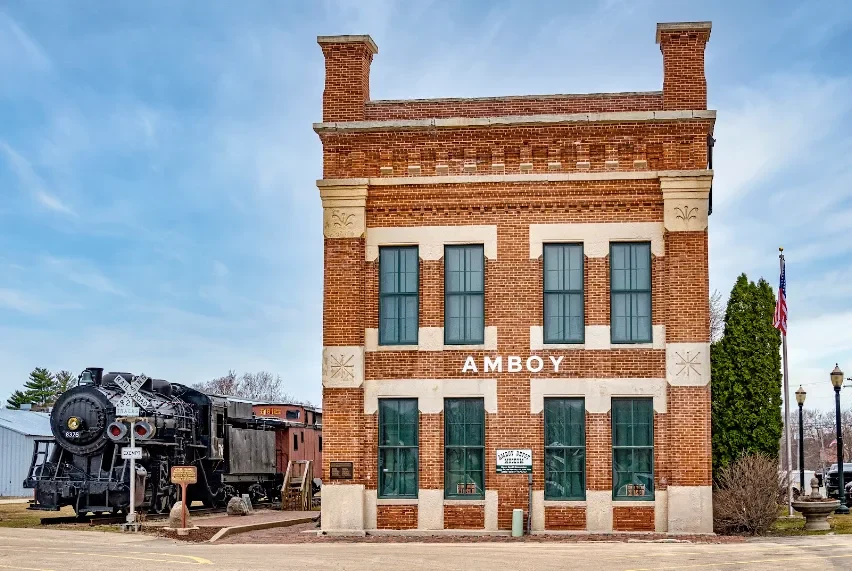
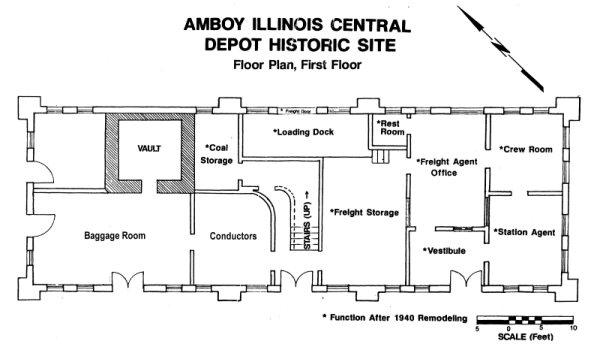
The floor plan shown here includes descriptive labels for the primary original use of the various rooms or areas currently found on the first floor of the depot museum. We encourage you to stop by the museum for a personal tour, but for now you can take our photo tour to get an idea of the treasures from the past that you will find. Clicking on most of the floor plan areas will show you a sampling of those treasures. Enjoy!
Rooms and their stories
Select a room to read about its original purpose and view any associated museum photograph.
Train Crew Room
Train Crew Room - Provided a room with only an outside entrance for the use of train crews coming off duty to clean-up after working a hot, sooty shift on a steam engine. Today it is closed to visitors and serves as the museum's workshop.
Downstairs Vault
Downstairs Vault - Provided a walk-in vault for the baggage men to safely store both valuable luggage and expensive express items being shipped to or from Amboy. Today it is the museum's research library.
Battery Room
Battery Room - Contained stacked, multi-cell batteries that generated enough voltage to power 125 miles of telegraph lines in two directions. Today it is closed to the public and used as our equipment room.
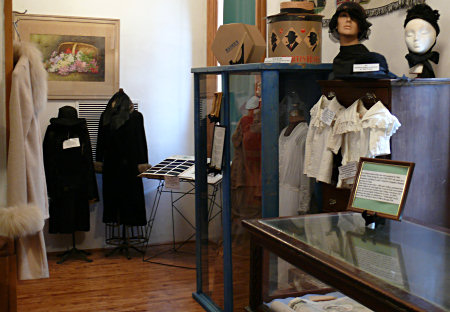
Women's Retiring Room
Provided a facility for female passengers to freshen up during long hot, sooty train rides. Today it displays historic ladies' clothing and Amboy's connection with the Carson Pirie Scott Company.
Restroom
Restroom - Built during a remodeling of the depot to replace the original outdoor facilities. Today it remains in operation for museum patrons.
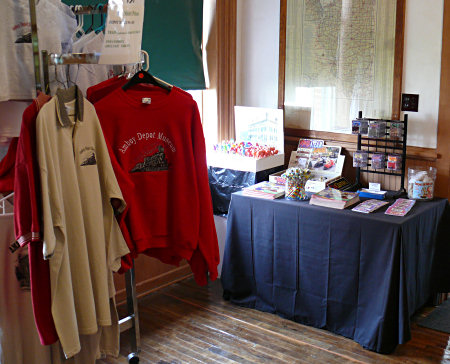
Ticket Agent's Room
The original location for the ticket agent to sell both tickets to entering passengers and light lunch items (through movable interior windows) to passengers in the adjoining waiting rooms. Today it serves as the museum's Gift Shop and displays historic items.
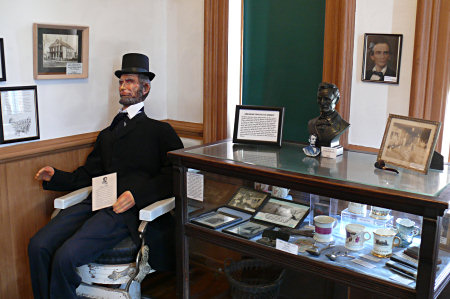
Crew Room
Formed from the other half of the former Men's Waiting Room to provide a ready room for train crews that began or ended their work shift at Amboy. Today it displays Lincoln-related and other local historic material.
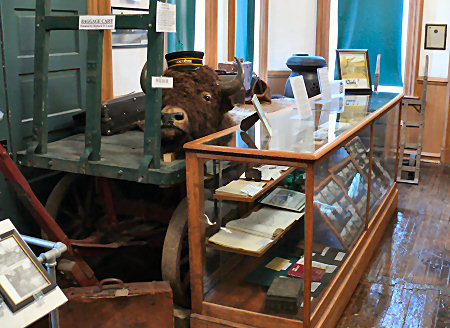
Baggage Men's Room
Originally two rooms, and provided a room for baggage men to both sort and store passengers' luggage and to arrange luggage pick-up. Today it displays Amboy's railroad history.
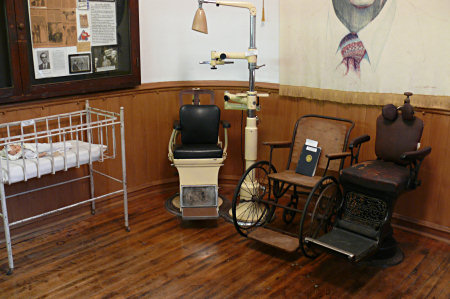
Conductors' Room
Provided a place for conductors of trains going on or off duty to carry out all the paperwork associated with their trains and to account for all payments that had been made to them on their run. Today it displays Amboy's medical history.
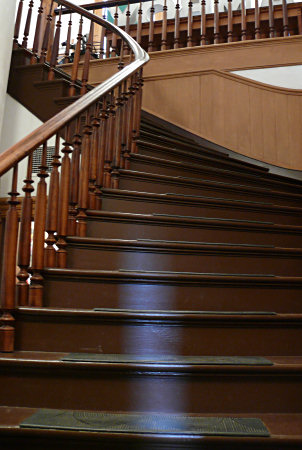
Staircase
An example of the carpenter's skill, as it turns through a 90-degree bend; with each step a different shape and length.
Women's Waiting Room
Provided separate waiting facilities for women and children to protect them from the perceived coarseness of male passengers. Today it displays primarily railroad items from the history of the Illinois Central Railroad.
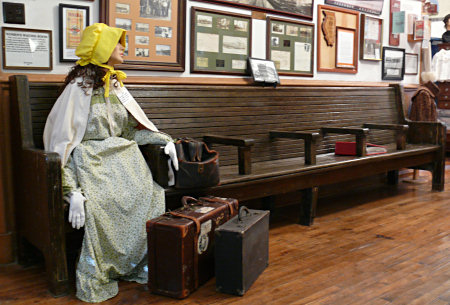
Vestibule
Was the entry room for passengers, who could enter the depot and speak to the ticket agent through the small window. Today it serves as the museum's entryway.
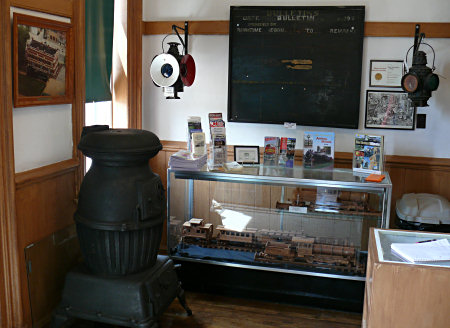
Station Agent's Room
Created from half of the former Men's Waiting Room after passenger service ended in Amboy. Here the station agent worked at a trackside office with easy access to the passing trains. Today it displays railroad items typical of a station agent's room.